

16 Central St.Ashland, MA 01721
Due to the health concerns created by Coronavirus we are offering personal 1-1 online video walkthough tours where possible.
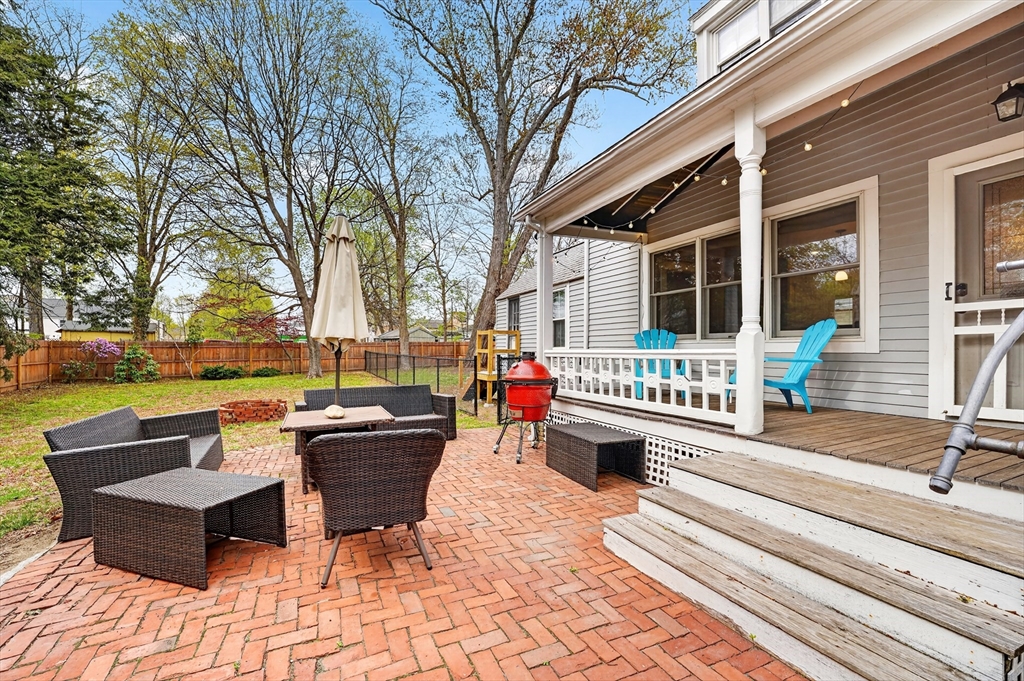
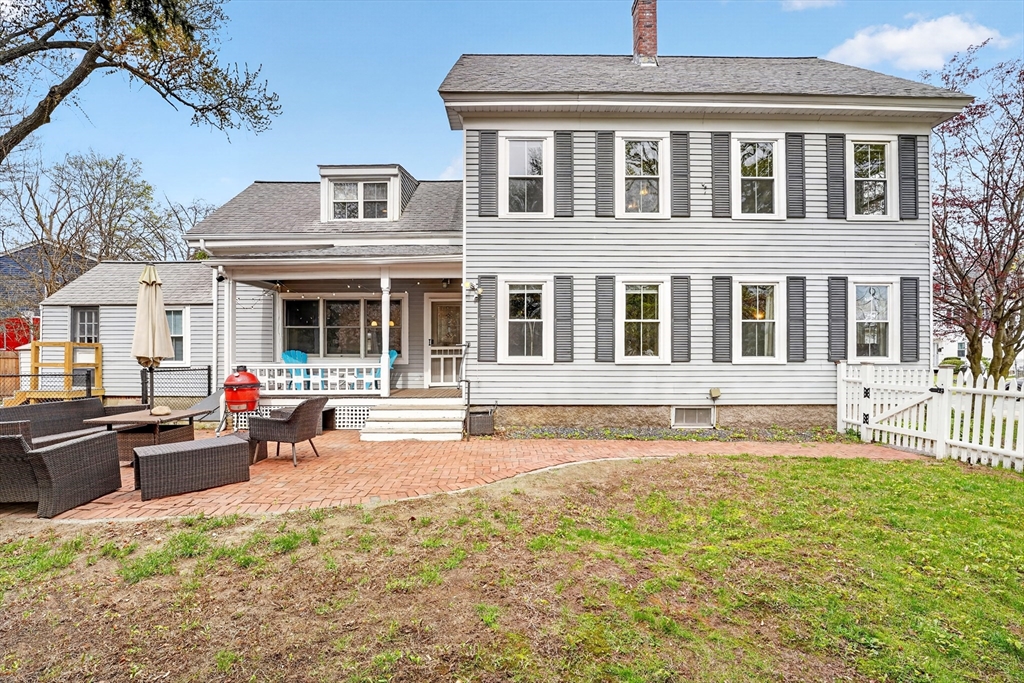
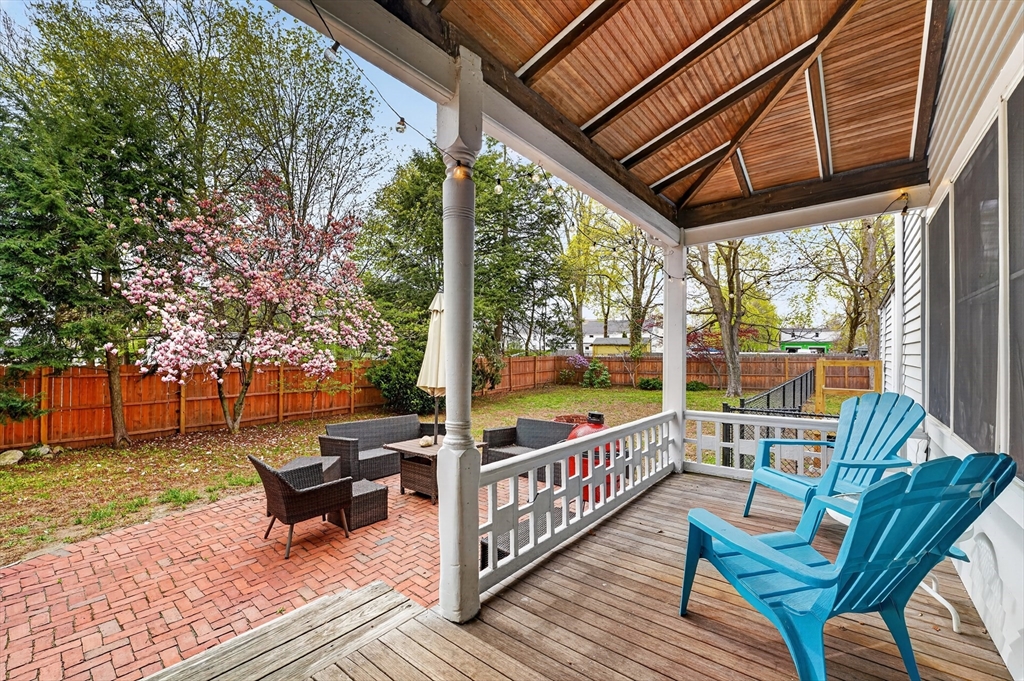
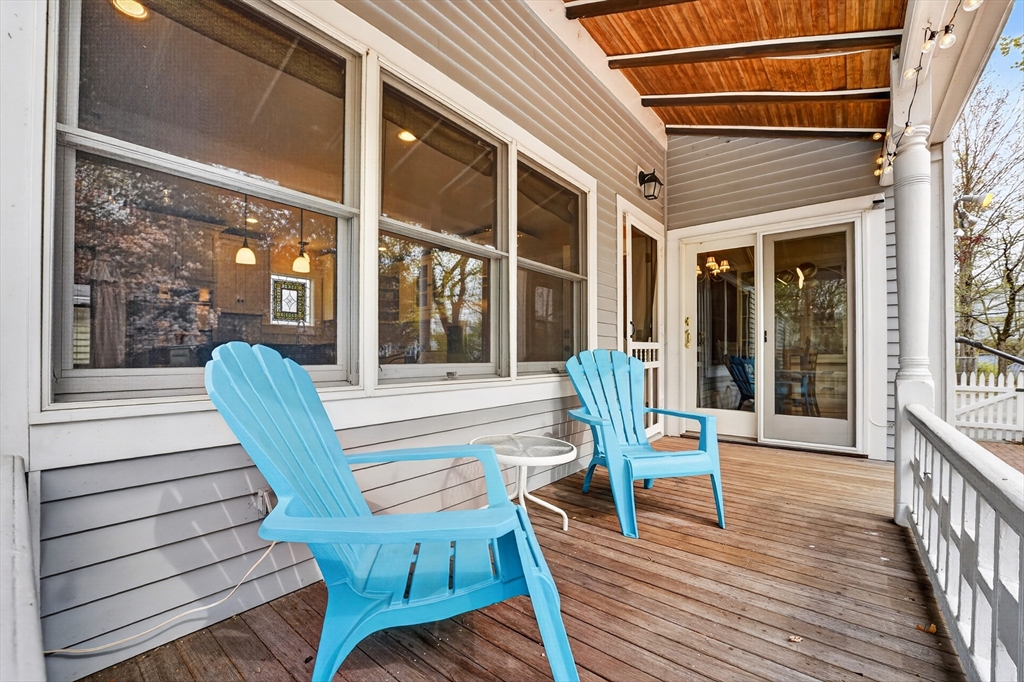
Discover a warm and welcoming antique colonial filled with character and charm. This home offers a rare blend of space, history, and opportunity in the heart of Ashland. With original hardwood floors, inviting living spaces, and over 2,400 square feet, this home provides flexibility for a variety of lifestyles while preserving the charm that makes antique homes so special. A brand new heating system adds modern peace of mind, while the covered deck, patio, private yard, and fire pit area create welcoming outdoor spaces to gather and unwind. Located close to the commuter rail, downtown Ashland, shopping, restaurants, parks, a local beach, and major routes and highways, this home is perfect for buyers looking for character, space, and the opportunity to add their own personal touch over time. A rare opportunity to own a piece of classic New England charm in the heart of Ashland. Come experience the warmth, character, and possibilities this special home has to offer.
| 2 months ago | Listing updated with changes from the MLS® | |
| 2 months ago | Status changed to Pending | |
| 3 months ago | Listing first seen on site |

The property listing data and information, or the Images, set forth herein were provided to MLS Property Information Network, Inc. from third party sources, including sellers, lessors, landlords, and public records, and were compiled by MLS Property Information Network, Inc. The property listing data and information, and the Images, are for the personal, non-commercial use of consumers having a good faith interest in purchasing, leasing or renting listed properties of the type displayed to them and may not be used for any purpose other than to identify prospective properties which such consumers may have a good faith interest in purchasing, leasing or renting. MLS Property Information Network, Inc. and its subscribers disclaim any and all representations and warranties as to the accuracy of the property listing data and information, or as to the accuracy of any of the Images, set forth herein.
Last checked 2026-07-29 04:06 PM UTC